


Gallery


Overview
Some homes are built. Others are engineered. 21 Holly Drive is firmly the latter.
This one-of-a-kind custom residence offers approximately 4,400 sq. ft. of finished living space on a private half-acre lot at the end of a quiet dead-end street in Johnstown. Every major decision throughout its construction prioritized longevity, performance, and quality over shortcuts, creating a home that’s as impressive behind the walls as it is inside them.
Constructed with full ICF exterior walls and an innovative Legalett engineered heated foundation, the home delivers exceptional energy efficiency, structural integrity, and year-round comfort. Unlike traditional in-floor heating systems, the Legalett system circulates warm air through engineered ducts cast into the slab, providing consistent heat across four independently controlled zones without water-filled tubing embedded throughout the concrete.
Inside, thoughtful design meets timeless craftsmanship. Custom solid oak cabinetry with plywood construction, natural granite countertops, hardwood flooring, porcelain tile, and quality finishes create a home built to withstand changing trends. Large North Star windows fill the interior with natural light while offering seasonal views of the St. Lawrence River and exceptional privacy during the summer months.
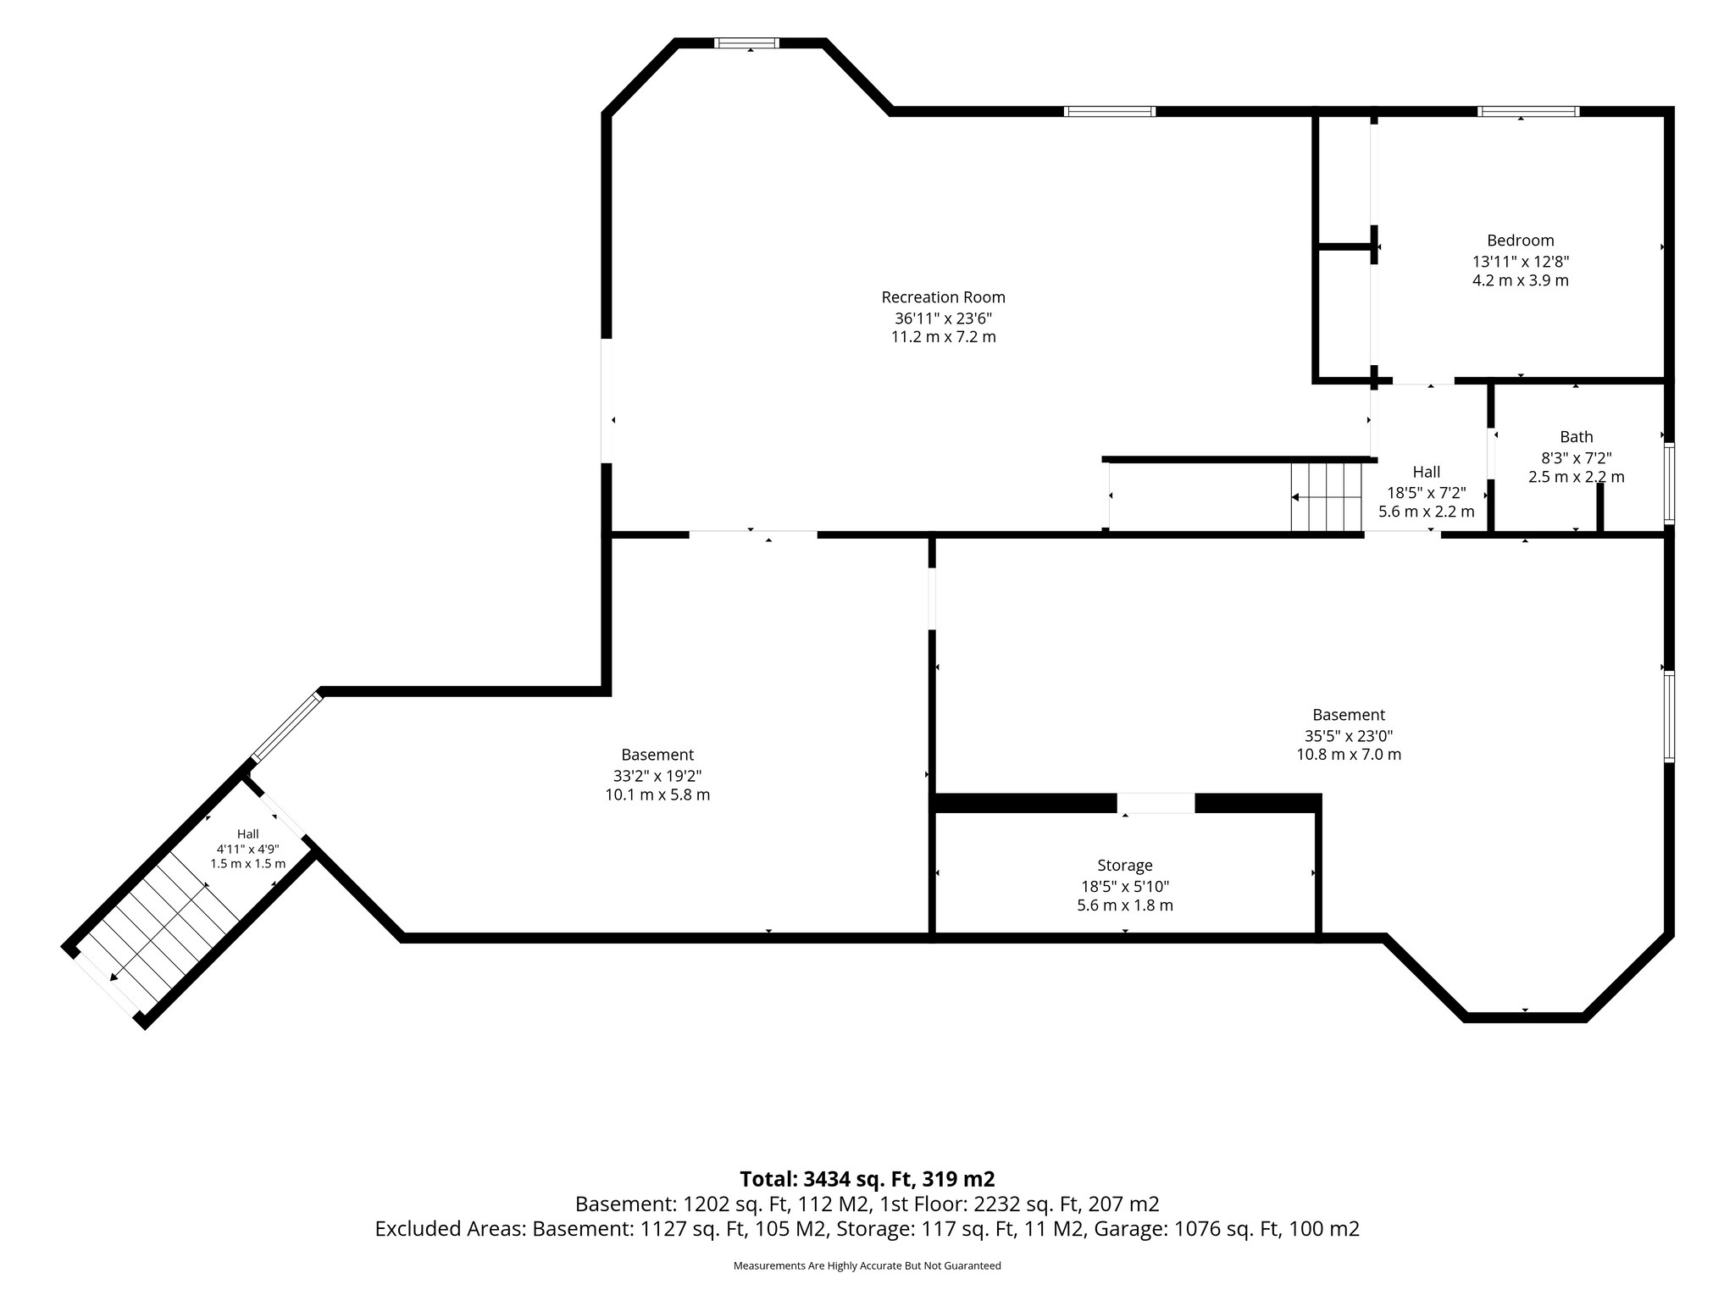
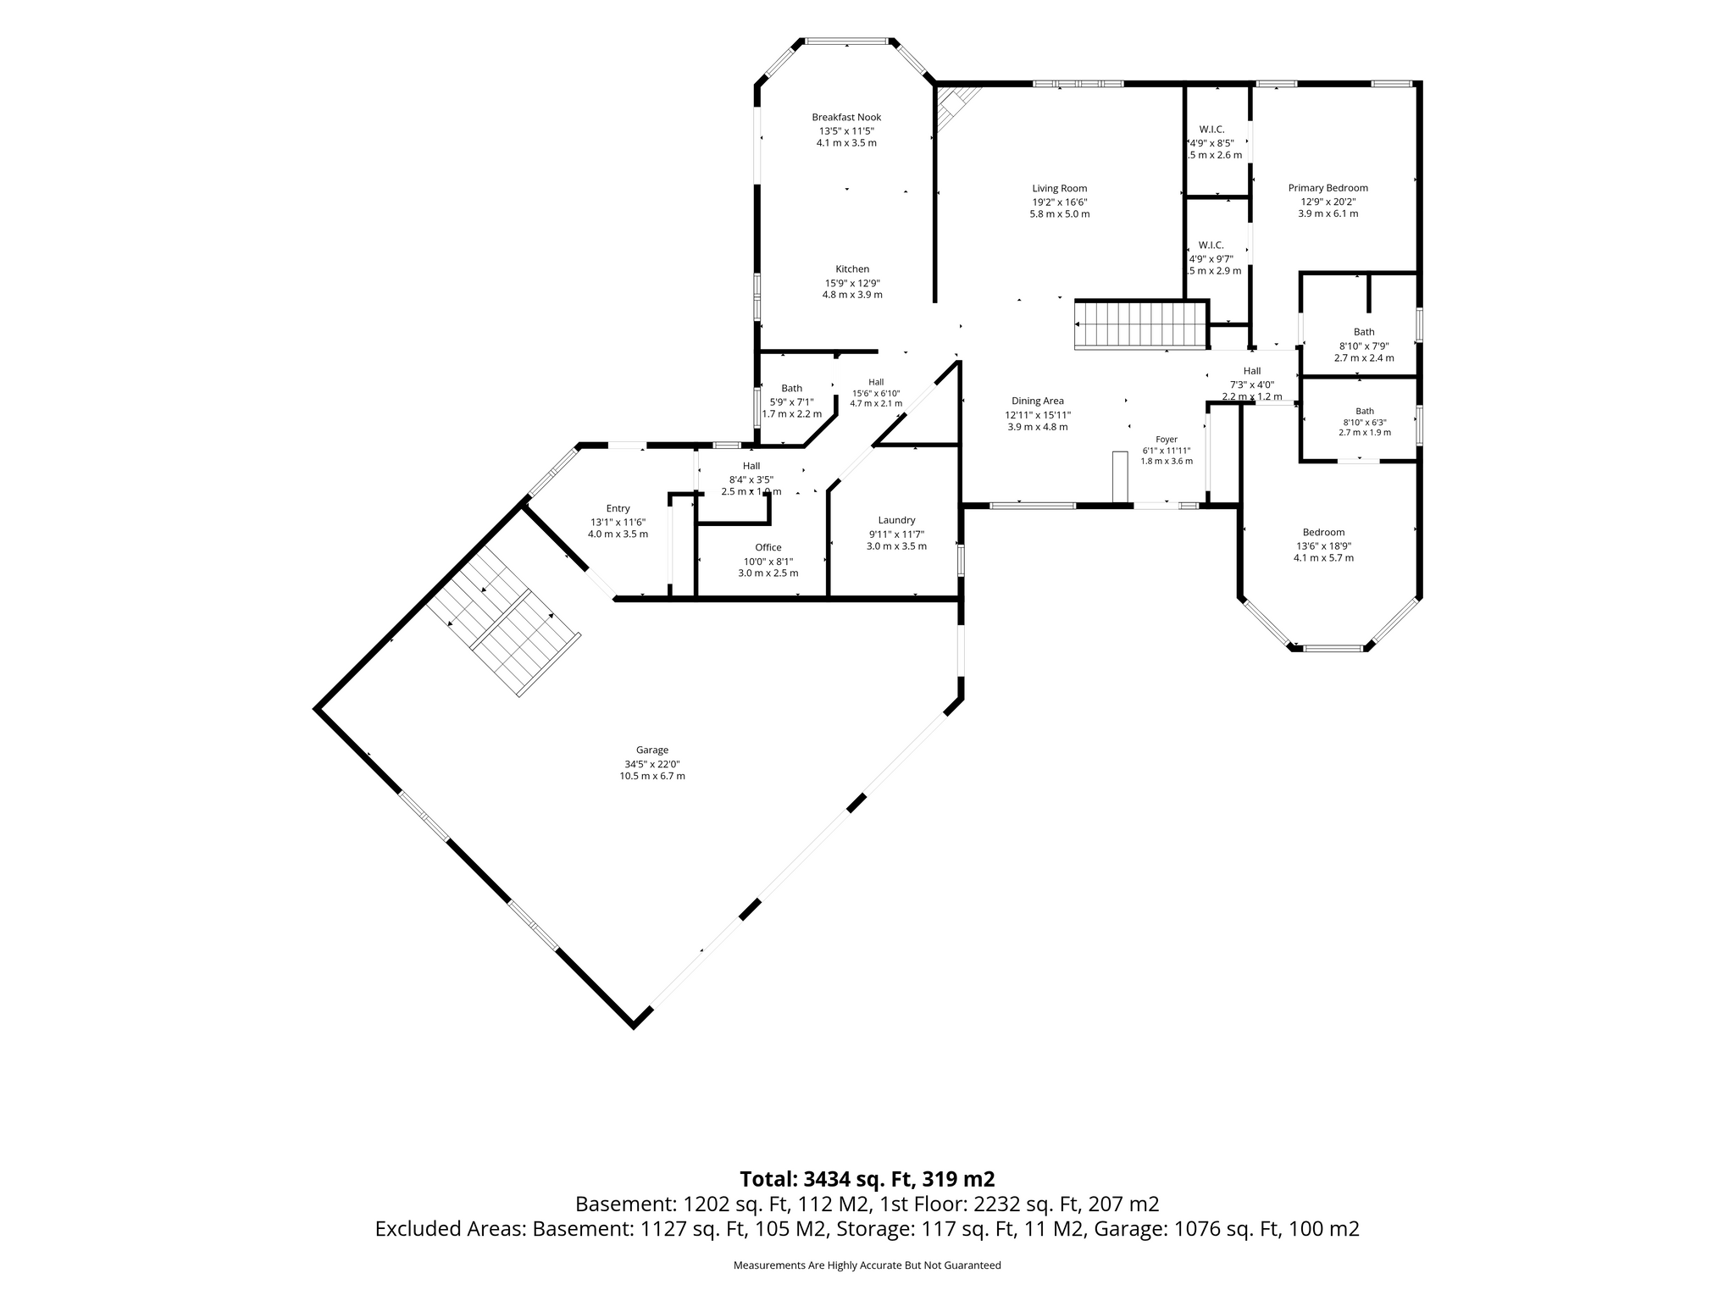
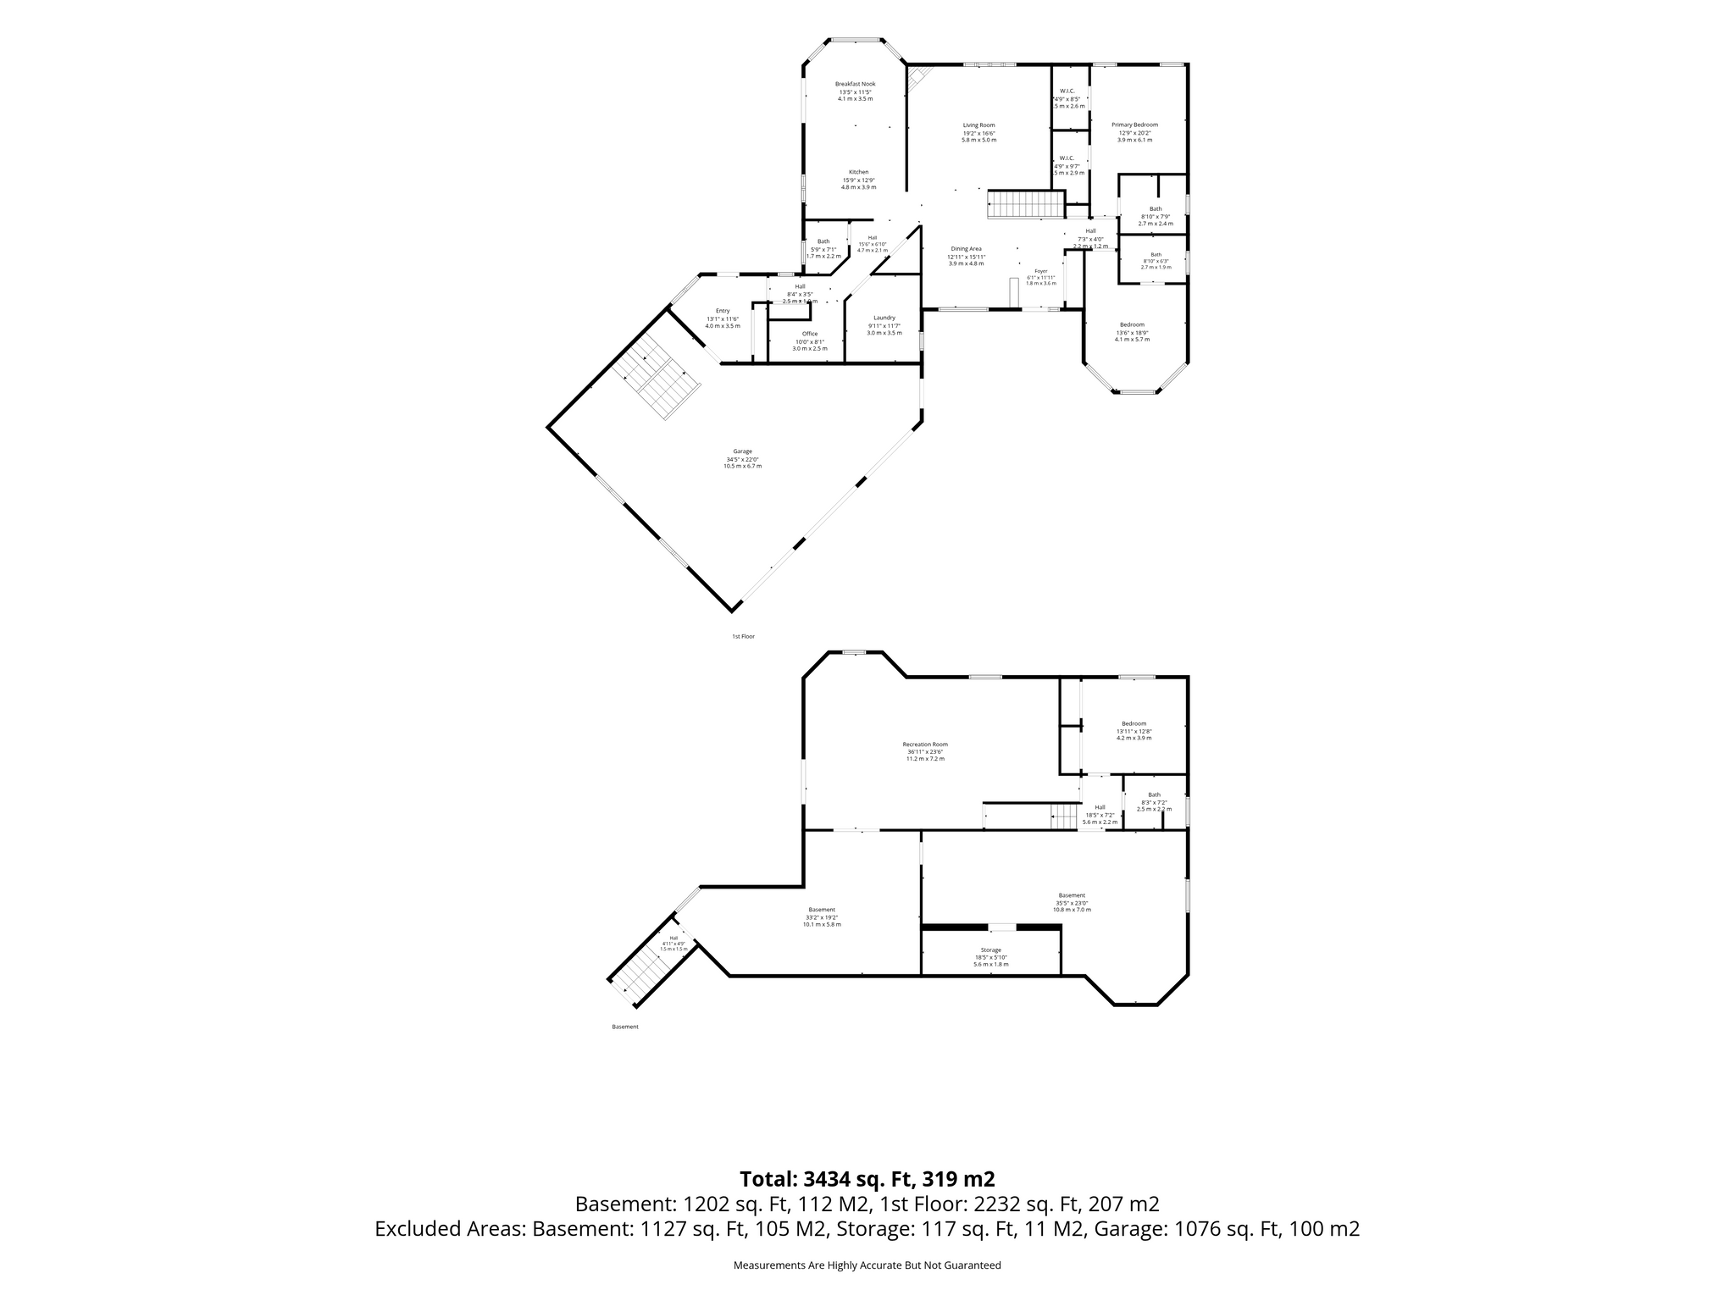
The intelligently designed layout includes three spacious bedrooms, 3.5 bathrooms, a walkout lower level, recreation room with pool table, wine cellar/cold storage, workshop, walk-in pantry, and an integrated three-car garage of approximately 1,000 sq. ft. Every space has been designed with purpose, balancing functionality with everyday comfort.
Perhaps most impressive is what comes with the home: extensive documentation of its construction, including engineering drawings, schedules, invoices, and photographs taken throughout the build. Opportunities to purchase a custom residence with this level of transparency, craftsmanship, and engineering are exceptionally rare.
21 Holly Drive isn’t simply a luxury home. It’s a castle in Johnstown built to stand the test of time.
| Property Type | Single family |
| Year Built | 2010 |
| Parking Spots | 3 |
| Garage | Attached |


Features
 High Ceilings
Large Kitchen
Open Floor Plan
Quiet and Private
Large Lot
Quartz Countertops
Shopping Nearby
Side-by-Side Washer and Dryer
Hardwood Floors
Heated Floors
Walk-In Closets
Oversized Windows
High Ceilings
Large Kitchen
Open Floor Plan
Quiet and Private
Large Lot
Quartz Countertops
Shopping Nearby
Side-by-Side Washer and Dryer
Hardwood Floors
Heated Floors
Walk-In Closets
Oversized Windows
Floor Plans


Videos
Presented by
.PNG?alt=media&token=edef3b4f-ec8c-4f4b-9541-68f0fd758efa)

Get in touch

Location